What Is a Container Home?

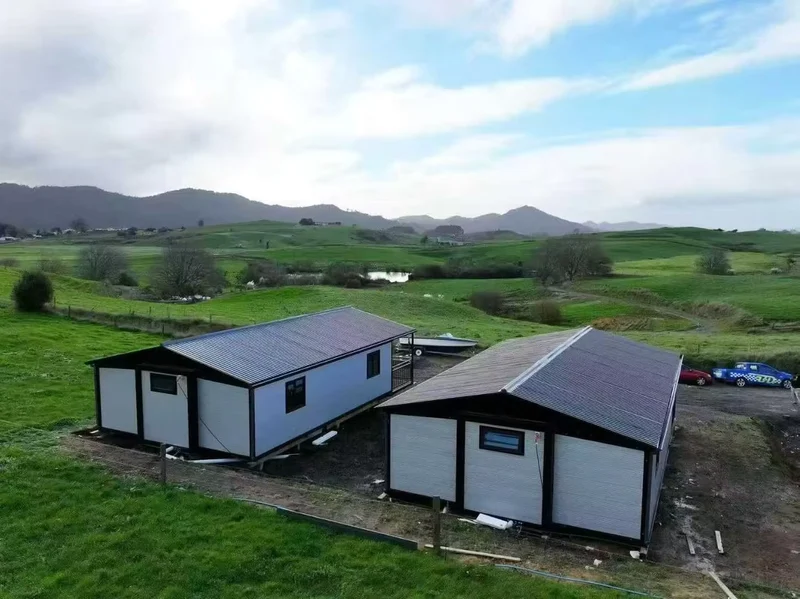
Container home is the name of the house which has been built by using recycled or new manufacturing of shipping containers. The metal shipping containers, initially used for shipping purposes, are turned into houses with the help of insulation, changes in structure, plumbing and wiring. Container homes were initially thought as a concept but now they are being used for family purpose, vacation rentals, office purposes and modular houses.
The appeal of container homes lies in their durability, rapid build process and versatility. They are not only able to form simple studios but also a complex house with several rooms.
Why are Container Homes Becoming Popular?
Popularity of container homes goes beyond their aesthetics. Several practical reasons explain why these properties gain traction globally.
Faster Building Process
Construction of traditional dwellings may take several months or even years. Meanwhile, prefab modular container homes are quickly produced at the manufacturing facility.
Estimated construction times:
| Housing Type | Average Build Time |
|---|---|
| Traditional House | 8–18 months |
| Modular Home | 3–6 months |
| Container Home | 1–4 months |
Superior Resistance Properties
Containers must be able to withstand tough sea conditions, massive stacking loads, and transport distances. Thanks to their strong steel composition, they offer high resistance to wind and other external forces.
Many customers prefer this type of housing if they live in hurricane-affected regions since container homes tend to be tougher than other types of prefabs.
Design Flexibility
Despite being made of prefabricated containers, container homes can boast various unique designs. Containers can be stacked, linked, and cantilevered.
Popular configuration combinations:
- Single-container dwellings
- Multiple-container homes
- Portable offices
- Student housing options
- Vacation cabins
- Emergency shelters
- Commercial establishments such as cafes or retail businesses
Today, some projects look nothing like conventional shipping containers anymore.
How Big Is a Container Home?
Most container homes are built from standard ISO shipping containers.
Here are the common sizes:
| Container Type | Exterior Dimensions | Approximate Living Space |
|---|---|---|
| 20ft Container | 20′ x 8′ x 8.6′ | ~160 sq ft |
| 40ft Container | 40′ x 8′ x 8.6′ | ~320 sq ft |
| 40ft High Cube | 40′ x 8′ x 9.6′ | ~320 sq ft with higher ceiling |
A single 40ft container is usually suitable for:
- One-bedroom layouts
- Studio apartments
- Guest houses
- Small offices
Larger family homes often combine two to six containers.
Are Container Homes Comfortable Living Spaces?
Absolutely – but only with careful design.
There is an impression that people who live in container homes must be uncomfortable. Actually, today, such prefab homes can be very comfortable provided that they have good insulation, ventilation, and interior design.
Among other important aspects of comfort are:
Insulation
Steel is a good conductor of heat. Without insulation, a container can get unbearably hot in summertime and freezing in winters.
The materials used for insulation may include:
- Spray foam
- Rock wool paneling
- PU sandwich panels
- EPS insulated walls
It is in insulation that prefab manufacturing is really important.
Ventilation
Fresh air is crucial because it prevents condensation. Today, many prefab container homes incorporate such features as:
- Double-glazing
- Mechanical ventilation
- Ceiling fans
- Smart heating, ventilating, and air conditioning
Interior Design
A good interior design helps optimize space in your container home. You should try using open kitchens, installing built-in storage units, having sliding doors, and incorporating as much natural light as possible.
In my personal experience, there was one prefab container project that had floor-to-ceiling glass walls and wooden interior. It felt more like a luxury boutique hotel, not a steel container.
What Does a Container Home Cost?
Pricing varies widely depending on size, customization, and location.
General price ranges:
| Type | Estimated Cost |
|---|---|
| Basic 20ft Container Home | $10,000–$30,000 |
| Fully Customized 40ft Home | $40,000–$100,000+ |
| Luxury Multi-Container Villa | $150,000–$500,000+ |
Several factors influence cost:
- Interior finishes
- Bathroom and kitchen systems
- Electrical installation
- Solar power integration
- Smart home systems
- Transportation and installation
- Local permits and foundation work
Prefab manufacturers like HighJoule typically reduce construction waste and shorten labor time because much of the work is completed in controlled factory conditions before delivery.
Can Container Homes Be Considered Eco-Friendly?
Container homes have the reputation of being a sustainable solution for house-building, although this largely depends on the construction process.
Some of the possible environmental pluses are:
- Reusing old steel containers
- Decrease in construction waste generation
- Less water consumption during the building process
- Usefulness in implementing solar power systems
- Inclination toward off-grid solutions
Nevertheless, excessive cutting of structures and bad insulation options can diminish these environmental pluses. The most effective way to achieve environmental goals is through prefabricated engineering solutions.
What to Think About Before Making a Purchase?
Several practical factors need careful consideration before purchasing a prefabricated home.
Zoning Laws
Not all locations allow the construction of a container house. There can be significant differences in regulations.
Verify if there are the following conditions:
- Residential zoning permit
- Minimum size limitations
- Foundation installation restrictions
- Utility installations
Weather Considerations
Although container houses can operate well in different weather conditions, the insulation process should be appropriate for the local climate.
For instance:
- Reflective roofs are needed for hot climates
- Insulation materials for cold environments
- Protection from corrosion for coastal cities
Manufacturer’s Experience
The construction of prefab homes needs professional engineering knowledge.
Here is what an experienced manufacturer should offer:
- Engineering computations
- Wind and earthquake resistance
- Water-resistant materials
- Electrical and plumbing installations
- Inspection of the product in the factory
This is when buyers understand how container temporary constructions differ from residential houses.
Future of Container Housing
Container houses have gone past being considered experimental architecture. They are currently used by governments, developers, and individuals for the following purposes:
- Affordable housing solutions
- Accommodations for the working population
- Tourism-oriented projects
- Construction of homes in difficult locations
- Residential constructions focused on sustainability
With advancements in prefab techniques, container housing is increasingly becoming energy-efficient, aesthetically pleasing, and flexible.
Modern models of container houses incorporate steel container structures together with solar energy systems, automated controls, and expandable modules.


